
For more information regarding the value of a property, please contact us for a free consultation.
700 FM 431 Lott, TX 76656
Want to know what your home might be worth? Contact us for a FREE valuation!

Our team is ready to help you sell your home for the highest possible price ASAP
Key Details
Property Type Single Family Home
Sub Type Single Family Residence
Listing Status Sold
Purchase Type For Sale
Square Footage 2,512 sqft
MLS Listing ID 1727406
Sold Date -
Bedrooms 3
Full Baths 2
HOA Y/N No
Year Built 2006
Annual Tax Amount $7,655
Tax Year 2025
Lot Size 7.500 Acres
Acres 7.5
Property Sub-Type Single Family Residence
Source actris
Property Description
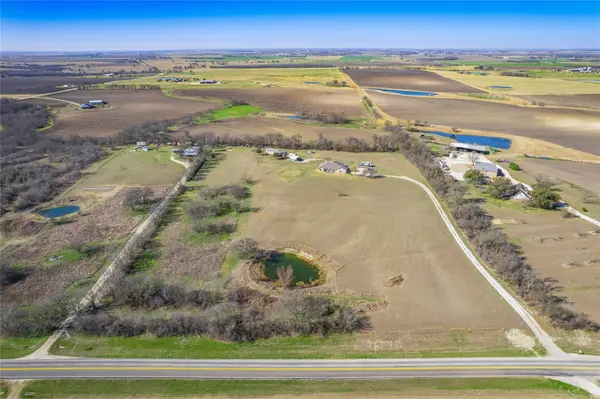
This expansive 7-acre property offers a unique blend of character and practical rural living. The main residence spans 2,512 square feet and immediately impresses with its open floor plan, characterized by elegant crown molding and durable wood-look tile flooring. At the heart of the home, a spacious living area features a magnificent floor-to-ceiling brick fireplace that serves as a stunning focal point. The adjacent island kitchen is a chef's delight, boasting decorative tile counters and a breakfast bar illuminated by stylish pendant lighting.
Privacy and comfort are prioritized in the primary suite, tucked just off the living area and offering enough space for a dedicated sitting room. Its ensuite bath provides a spa-like experience with a deep soaking tub, dual vanities, and a separate shower. The secondary bedrooms are well-appointed and share a full hallway bath. Outside, the extended covered back patio provides a perfect vantage point to appreciate the sprawling property and peaceful rural views, while the two-car side-entry garage and large workshop offer ample space for vehicles and projects.
The property also includes a well-maintained two-bedroom, two-bath manufactured home topped with a durable metal roof, making it ideal for guests or multi-generational living. This secondary home is supported by its own two-car carport and an equipment shed. Those interested in a homestead lifestyle will appreciate the raised garden beds and poultry coop already in place. A private pond completes the landscape, enhancing the beauty and tranquility of this exceptional rural retreat.
Location
State TX
County Falls
Area Out Of Area
Rooms
Main Level Bedrooms 3
Interior
Interior Features Breakfast Bar, Ceiling Fan(s), Ceiling-High, Tile Counters, Crown Molding, Double Vanity, Eat-in Kitchen, Entrance Foyer, Kitchen Island, No Interior Steps, Primary Bedroom on Main, Recessed Lighting, Soaking Tub, Walk-In Closet(s)
Heating Central, Electric, Fireplace(s)
Cooling Ceiling Fan(s), Central Air, Electric
Flooring Carpet, Tile
Fireplaces Number 1
Fireplaces Type Family Room, Wood Burning
Fireplace Y
Appliance Dishwasher, Disposal, Microwave, Free-Standing Electric Range, Electric Water Heater, Water Softener Owned
Exterior
Exterior Feature Private Entrance, Private Yard
Garage Spaces 2.0
Fence Wire
Pool None
Community Features None
Utilities Available Electricity Connected, Phone Available, Water Connected
Waterfront Description None
View Rural
Roof Type Composition,Shingle
Accessibility None
Porch Covered, Patio, Porch
Total Parking Spaces 6
Private Pool No
Building
Lot Description Back Yard, Farm, Front Yard, Level, Trees-Large (Over 40 Ft)
Faces South
Foundation Slab
Sewer Septic Tank
Water Public
Level or Stories One
Structure Type Brick,Stone
New Construction No
Schools
Elementary Schools Outside School District
Middle Schools Outside School District
High Schools Outside School District
School District Westphalia Isd
Others
Restrictions None
Ownership Fee-Simple
Acceptable Financing Cash, Conventional, FHA, Texas Vet, USDA Loan, VA Loan
Tax Rate 1.5316
Listing Terms Cash, Conventional, FHA, Texas Vet, USDA Loan, VA Loan
Special Listing Condition Standard
Read Less
Bought with Non Member
NEARBY SCHOOLS & BUSINESSES
GET MORE INFORMATION