
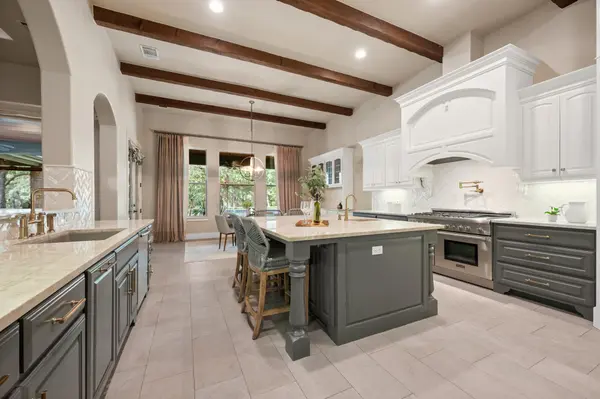


499 Arbors CIR Elgin, TX 78621

UPDATED:
Key Details
Property Type Single Family Home
Sub Type Single Family Residence
Listing Status Active
Purchase Type For Sale
Square Footage 4,998 sqft
Price per Sqft $300
Subdivision The Arbors At Dogwood Creek
MLS Listing ID 7511347
Bedrooms 5
Full Baths 4
Half Baths 1
HOA Fees $50
HOA Y/N Yes
Year Built 2008
Annual Tax Amount $15,680
Tax Year 2026
Lot Size 2.243 Acres
Acres 2.243
Property Sub-Type Single Family Residence
Source actris
Property Description
Recently remodeled and enhanced with extensive updates, including a new roof, fresh paint, new gutters, a new well pump, and numerous additional improvements, this home offers a compelling combination of luxury and peace of mind. Inside, high-end materials such as marble, quartzite, granite, and rich wood complement premium appliances to create a sophisticated living environment throughout.
Step outside to discover your own private retreat. A sparkling swimming pool, custom outdoor kitchen, and expansive 2.25-acre property provide an exceptional setting for entertaining, relaxing, and enjoying the outdoors. Fully fenced and beautifully landscaped, the grounds deliver an outstanding sense of seclusion and privacy that is increasingly difficult to find in the Austin area.
With its impressive scale, upscale appointments, extensive recent improvements, and private outdoor setting, this distinctive property presents an exceptional opportunity to enjoy a luxury lifestyle at a compelling price point.
Offered at $1,499,900. If you've been searching for exceptional craftsmanship, upscale living, and genuine privacy, this remarkable property deserves your attention. Schedule your private showing today.
Location
State TX
County Bastrop
Rooms
Main Level Bedrooms 5
Interior
Interior Features Stone Counters, Primary Bedroom on Main, Study/Home Office
Heating Central
Cooling Central Air
Flooring Carpet, Stone, Wood
Fireplaces Number 1
Fireplaces Type Great Room
Fireplace No
Appliance Built-In Refrigerator, Dishwasher, Disposal, Microwave, Free-Standing Range
Exterior
Exterior Feature Barbecue, Basketball Court, Gas Grill, Gutters Full, Lighting
Garage Spaces 5.0
Fence Full, Wood
Pool In Ground, Outdoor Pool
Community Features None
Utilities Available Cable Connected, Electricity Available, Phone Connected, Propane
Waterfront Description None
View Pool, Rural, Trees/Woods
Roof Type Composition
Porch Patio, Porch
Total Parking Spaces 5
Private Pool Yes
Building
Lot Description Landscaped, Sprinkler - Automatic, Trees-Heavy
Faces East
Foundation Slab
Sewer Septic Tank
Water Well
Level or Stories One
Structure Type Masonry – All Sides
New Construction No
Schools
Elementary Schools Neidig
Middle Schools Elgin
High Schools Elgin
School District Elgin Isd
Others
HOA Fee Include Common Area Maintenance
Special Listing Condition Standard
NEARBY SCHOOLS & PROPERTIES
GET MORE INFORMATION