

40
See all 40 photos
$885,000
Est. payment /mo
9,531 SqFt
New
503 Talbot ST Taylor, TX 76574
REQUEST A TOUR If you would like to see this home without being there in person, select the "Virtual Tour" option and your agent will contact you to discuss available opportunities.
In-PersonVirtual Tour

UPDATED:
Key Details
Property Type Commercial
Sub Type Business
Listing Status Active
Purchase Type For Sale
Square Footage 9,531 sqft
Price per Sqft $92
Subdivision Taylor City
MLS Listing ID 9031810
Year Built 1939
Annual Tax Amount $20,353
Tax Year 2026
Lot Size 1.007 Acres
Acres 1.0072
Property Sub-Type Business
Source actris
Property Description
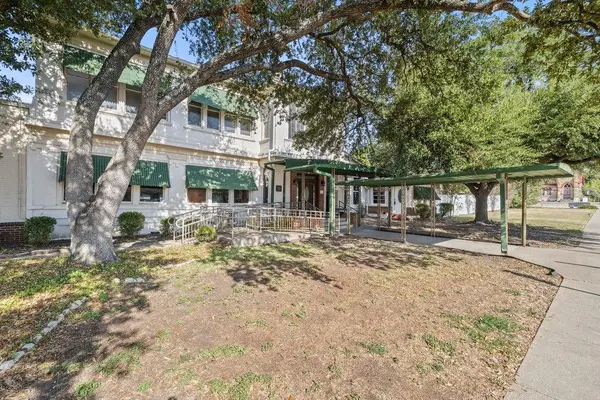
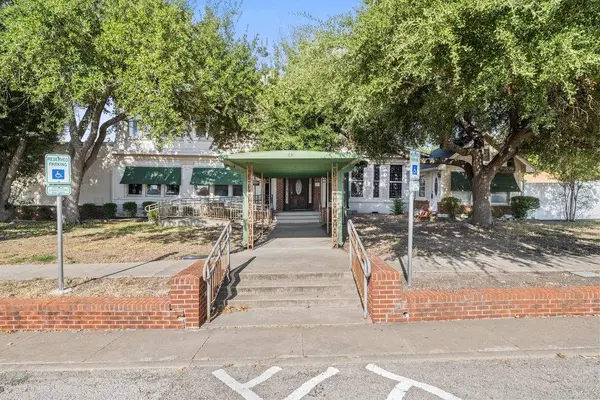
Spanning an impressive 9,531 square feet across a sprawling 1-acre footprint right in the heart of Taylor, this property offers a magnificent blend of historic
architectural character and ultimate adaptive-use versatility. Whether
you are envisioning a boutique officecomplex, a creative agency headquarters, a high-end event space, a multi-use retail and professional hub, or a stunning livework concept, this property provides the rare canvas to bring anambitious vision to life.
Exceptional Parking & Access: A standout asset for any commercial venture, the 1-acre lot features an expansive parking setup with 63 dedicated spaces,
ensuring seamless accessibility for clients, employees, and visitors alike.
Prime Central Location: Situated in a thriving and vibrant Central Texas hub, the property combines a quiet, established neighborhood feel with incredible
proximity to major regional thoroughfares and Taylor's bustling, revitalized downtown district.
Historic Character & Grand Proportions: Built to stand the testof time, the interior boasts soaring high ceilings, rich hardwood flooring,and expansive oversized windows that flood the massive floor plan withnatural light.
Unmatched Scale: With nearly 9,500 square feet of interior space,
the layout offers incredible compartmentalization potential—
easily adaptable for private executive suites, open-concept collaborative work areas, grand showrooms, or large-scale assembly rooms.
architectural character and ultimate adaptive-use versatility. Whether
you are envisioning a boutique officecomplex, a creative agency headquarters, a high-end event space, a multi-use retail and professional hub, or a stunning livework concept, this property provides the rare canvas to bring anambitious vision to life.
Exceptional Parking & Access: A standout asset for any commercial venture, the 1-acre lot features an expansive parking setup with 63 dedicated spaces,
ensuring seamless accessibility for clients, employees, and visitors alike.
Prime Central Location: Situated in a thriving and vibrant Central Texas hub, the property combines a quiet, established neighborhood feel with incredible
proximity to major regional thoroughfares and Taylor's bustling, revitalized downtown district.
Historic Character & Grand Proportions: Built to stand the testof time, the interior boasts soaring high ceilings, rich hardwood flooring,and expansive oversized windows that flood the massive floor plan withnatural light.
Unmatched Scale: With nearly 9,500 square feet of interior space,
the layout offers incredible compartmentalization potential—
easily adaptable for private executive suites, open-concept collaborative work areas, grand showrooms, or large-scale assembly rooms.
Location
State TX
County Williamson
Interior
Heating Central
Cooling Central Air
Flooring Carpet, Linoleum, Wood
Fireplace No
Exterior
Utilities Available Electricity Connected, Natural Gas Connected, Sewer Connected, Water Connected
View City
Total Parking Spaces 61
Building
Story 2
Sewer Public Sewer
Water Public
Structure Type Frame
New Construction No
Others
Special Listing Condition Standard
Listed by Tierra Grande Realty, LLC
NEARBY SCHOOLS & PROPERTIES
GET MORE INFORMATION