
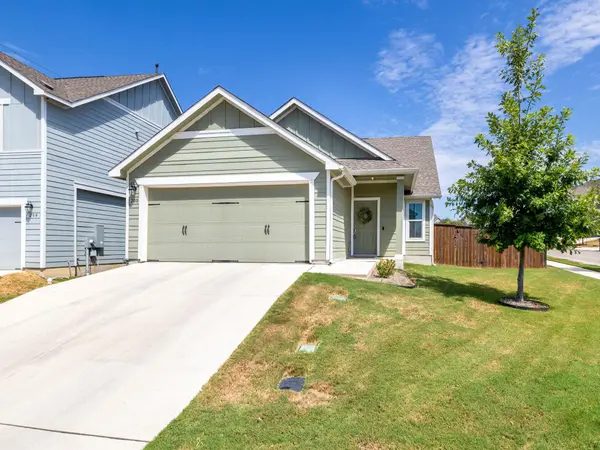
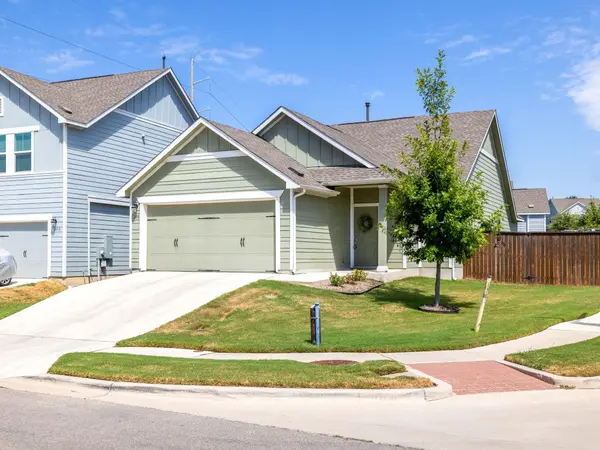
200 High Plains PASS Liberty Hill, TX 78642

UPDATED:
Key Details
Property Type Single Family Home
Sub Type Single Family Residence
Listing Status Active
Purchase Type For Sale
Square Footage 1,386 sqft
Price per Sqft $215
Subdivision Orchard Ridge
MLS Listing ID 2996027
Bedrooms 3
Full Baths 2
HOA Fees $273/qua
HOA Y/N Yes
Year Built 2020
Annual Tax Amount $7,491
Tax Year 2026
Lot Size 6,577 Sqft
Acres 0.151
Property Sub-Type Single Family Residence
Source actris
Property Description
Inside, the thoughtfully designed layout features three bedrooms, two full baths and a welcoming kitchen with quartz countertops, stainless steel appliances and a breakfast bar overlooking the main living area. The private primary suite provides a peaceful retreat, while the additional bedrooms offer flexibility for guests, a home office or whatever your lifestyle requires.
Beyond the front door, enjoy everything that makes Orchard Ridge such a special place to call home. Miles of scenic trails wind through the community, connecting parks, ponds and beautifully maintained green spaces. Residents also enjoy resort-style amenities including a pool and splash pad, fitness center, gathering spaces and community gardens. One of Orchard Ridge's most distinctive features is its community orchards, where residents can enjoy seasonal fruit and even participate in picking or harvesting, bringing a unique sense of community and a little bit of country charm to everyday life.
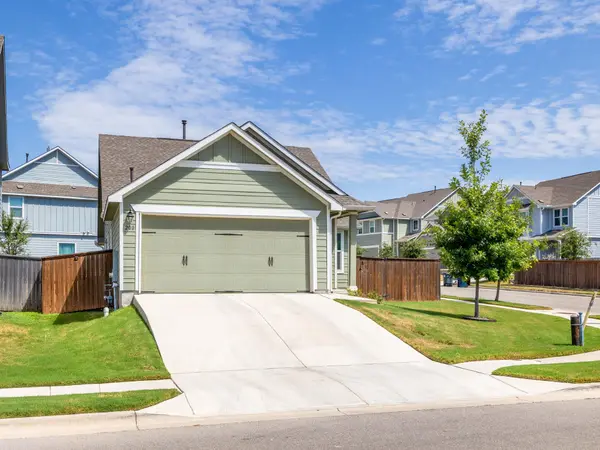
With its desirable corner-lot setting, generous backyard, functional open floor plan and exceptional community amenities, enjoy a home that feels connected to both nature and community.
Location
State TX
County Williamson
Rooms
Main Level Bedrooms 3
Interior
Interior Features Breakfast Bar, Ceiling Fan(s), Quartz Counters, Double Vanity, Kitchen Island, Open Floorplan, Pantry, Primary Bedroom on Main, Soaking Tub, Walk-In Closet(s)
Heating Central
Cooling Ceiling Fan(s), Central Air
Flooring Carpet, Vinyl
Fireplace No
Appliance Dishwasher, Disposal, Gas Range, Microwave
Exterior
Exterior Feature Rain Gutters
Garage Spaces 2.0
Fence Back Yard, Wood
Pool None
Community Features Common Grounds, Curbs, Dog Park, Fitness Center, Pool, Sidewalks, Trail(s)
Utilities Available Electricity Available, Natural Gas Available, Sewer Connected, Water Available
Waterfront Description None
View None
Roof Type Shingle
Porch Covered, Front Porch, Rear Porch
Total Parking Spaces 4
Private Pool No
Building
Lot Description Corner Lot, Curbs, Sprinkler - Automatic, Sprinklers In Rear, Sprinklers In Front
Faces South
Foundation Slab
Sewer Public Sewer
Water Public
Level or Stories One
Structure Type HardiPlank Type
New Construction No
Schools
Elementary Schools Larkspur
Middle Schools Danielson
High Schools Glenn
School District Leander Isd
Others
HOA Fee Include Common Area Maintenance
Special Listing Condition Standard
NEARBY SCHOOLS & PROPERTIES
GET MORE INFORMATION