
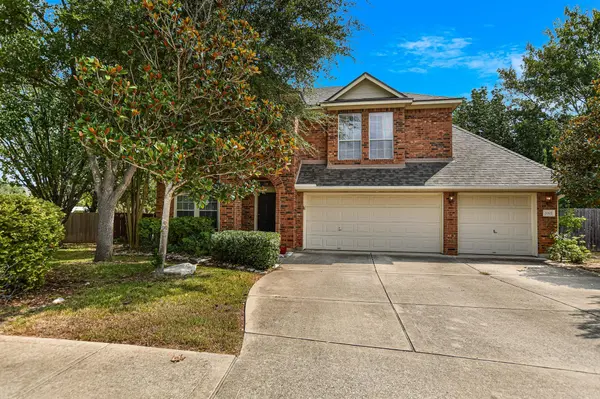
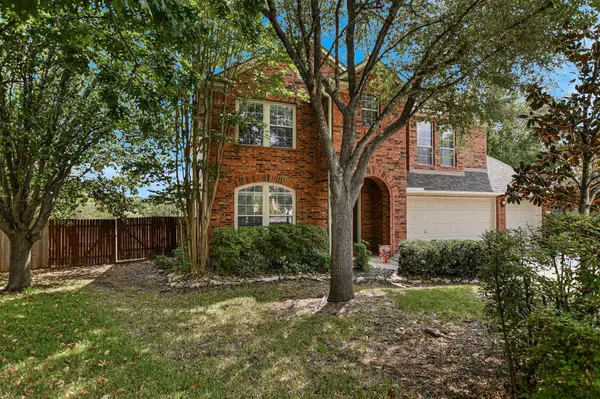
2002 McIllwain CV Cedar Park, TX 78613

Open House
Sun Sep 20, 11:00am - 1:00pm
UPDATED:
Key Details
Property Type Single Family Home
Sub Type Single Family Residence
Listing Status Active
Purchase Type For Sale
Square Footage 2,889 sqft
Price per Sqft $202
Subdivision Buttercup Creek Ph 05 Sec 10
MLS Listing ID 7876157
Style 1st Floor Entry
Bedrooms 5
Full Baths 3
HOA Fees $340/ann
HOA Y/N Yes
Year Built 2006
Annual Tax Amount $12,559
Tax Year 2026
Lot Size 0.329 Acres
Acres 0.3294
Property Sub-Type Single Family Residence
Source actris
Property Description
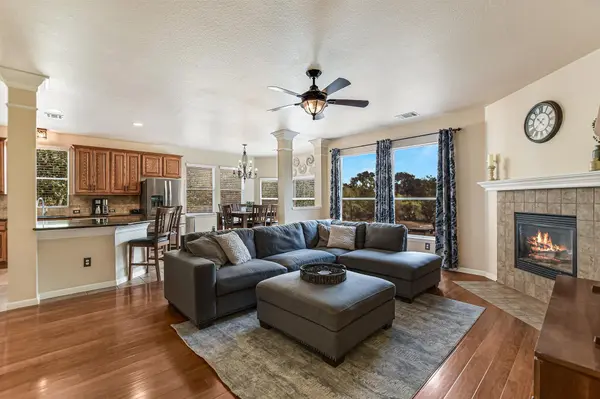
Inside, wood-style floors extend throughout the home, including all five bedrooms, adding warmth and timeless character. The inviting 5-bedroom, 3-full-bath layout offers flexibility for a variety of needs, with plenty of space for a home office, guest rooms, playroom, hobby space, or additional flex areas.
Residents of Buttercup Creek enjoy a well-established community with neighborhood amenities including parks, playgrounds, walking trails, green spaces, and a community pool, creating plenty of opportunities to enjoy the outdoors close to home. Located in desirable Leander ISD and zoned to Cedar Park High School, and walkable to the Elementary school, this home combines an established neighborhood setting with convenient access to Cedar Park's shopping, dining, recreation, and everyday amenities. With its oversized lot, cul-de-sac location, original hardwood floors, flexible 5-bedroom layout, and expansive fenced backyard, 2002 McIllwain Cv offers a wonderful opportunity in Buttercup Creek.
Location
State TX
County Williamson
Rooms
Main Level Bedrooms 1
Interior
Interior Features Built-in Features, Ceiling Fan(s), Ceiling-High, Crown Molding, Interior Steps, Multiple Dining Areas, Multiple Living Areas, Pantry, Soaking Tub
Heating Electric
Cooling Central Air
Flooring Carpet, Tile, Wood
Fireplaces Number 1
Fireplaces Type Family Room
Fireplace No
Appliance Dishwasher, Disposal, Gas Cooktop, Microwave, Oven
Exterior
Exterior Feature Rain Gutters
Garage Spaces 3.0
Fence Privacy, Wrought Iron
Pool None
Community Features Park, Playground, Pool, Tennis Court(s), Trail(s)
Utilities Available Electricity Available, Sewer Available, Underground Utilities, Water Available
Waterfront Description None
View See Remarks
Roof Type Composition
Porch Patio
Total Parking Spaces 3
Private Pool No
Building
Lot Description Greenbelt, Cul-De-Sac, Level, Sprinkler - Automatic, Trees-Medium (20 Ft - 40 Ft), Trees-Small (Under 20 Ft)
Faces Northeast
Foundation Slab
Sewer Public Sewer
Water Public
Level or Stories Two
Structure Type Brick,Masonry – All Sides
New Construction No
Schools
Elementary Schools Westside
Middle Schools Cedar Park
High Schools Cedar Park
School District Leander Isd
Others
HOA Fee Include See Remarks,Common Area Maintenance
Special Listing Condition Standard
NEARBY SCHOOLS & PROPERTIES
GET MORE INFORMATION