

301 W Stassney LN #20 Austin, TX 78745

Open House
Sun Sep 20, 3:00pm - 5:00pm
UPDATED:
Key Details
Property Type Single Family Home
Sub Type Single Family Residence
Listing Status Coming Soon
Purchase Type For Sale
Square Footage 2,182 sqft
Subdivision Sweetbriar Condo Amended
MLS Listing ID 9051743
Style 1st Floor Entry,Entry Steps,No Adjoining Neighbor
Bedrooms 4
Full Baths 3
HOA Fees $400/qua
HOA Y/N Yes
Year Built 2015
Annual Tax Amount $7,575
Tax Year 2026
Lot Size 4,133 Sqft
Acres 0.0949
Property Sub-Type Single Family Residence
Source actris
Property Description
The home's expanded solar system includes an additional 5.2 kW of capacity, designed to generate approximately 7,643 additional kWh annually. An 11 kW Level 2 EV charger provides convenient at-home charging. gFiber internet with wired network.
Other significant improvements include a new architectural-shingle roof installed in 2024, all-new windows installed in 2024 and remain under warranty, and a Bosch variable-speed air-conditioning and heat-pump system installed in 2023. Spray-foam insulation and a tankless water heater further support the home's energy-conscious design.
Step outside to a private backyard and patio featuring a Cowboy Pool—an inviting space to cool off, unwind, and entertain. HOA maintains the yard and landscaping. No need for a lawn mower. The attached two-car garage provides convenient parking and additional storage with EV car charger.
Ideally located near South Austin dining, St. Ellmo's District, shopping, entertainment, breweries, distilleries, parks and major travel routes.
Buyer to independently verify square footage, schools, warranties, solar production, electric-bill credits, and all other property information.
Location
State TX
County Travis
Area 10N
Rooms
Main Level Bedrooms 1
Interior
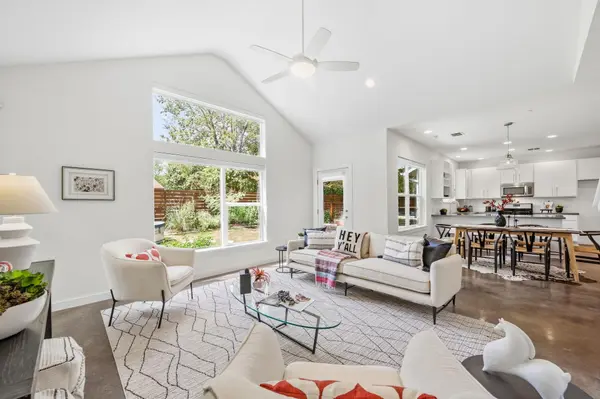
Interior Features Ceiling Fan(s), Ceiling-High, Ceiling-Vaulted, Quartz Counters, Double Vanity, Eat-in Kitchen, Interior Steps, Open Floorplan, Recessed Lighting, Walk-In Closet(s)
Heating Central, Natural Gas
Cooling Central Air
Flooring Concrete, Laminate, Tile
Fireplaces Type None
Fireplace Y
Appliance Dishwasher, Disposal, ENERGY STAR Qualified Appliances, Free-Standing Range, Tankless Water Heater
Exterior
Exterior Feature Garden, Lighting
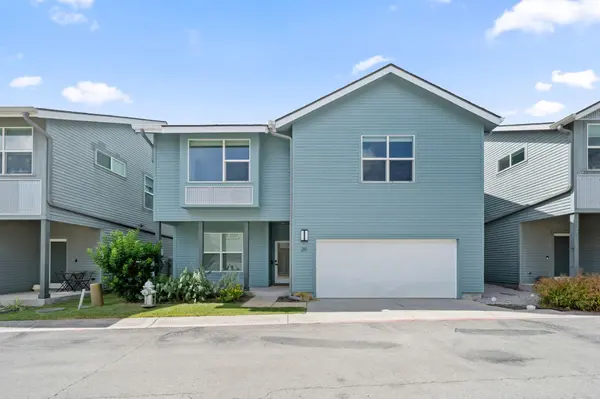
Garage Spaces 2.0
Fence Back Yard, Fenced, Privacy, Wire
Pool None
Community Features None
Utilities Available Cable Connected, Electricity Connected, High Speed Internet, Natural Gas Connected, Sewer Connected
Waterfront Description None
View Neighborhood
Roof Type Composition
Accessibility None
Porch Front Porch, Patio
Total Parking Spaces 2
Private Pool No
Building
Lot Description Back Yard, Interior Lot, Landscaped, Level, Sprinkler - Automatic, Sprinklers In Rear, Sprinklers In Front, Trees-Medium (20 Ft - 40 Ft)
Faces North
Foundation Slab
Sewer Public Sewer
Water Public
Level or Stories Two
Structure Type Frame,HardiPlank Type
New Construction No
Schools
Elementary Schools Pleasant Hill
Middle Schools Bedichek
High Schools Crockett
School District Austin Isd
Others
HOA Fee Include Common Area Maintenance,Insurance,Landscaping
Restrictions City Restrictions,Covenant,Deed Restrictions
Ownership Common
Acceptable Financing Cash, Conventional, FHA, FMHA, Texas Vet, VA Loan
Tax Rate 2.14
Listing Terms Cash, Conventional, FHA, FMHA, Texas Vet, VA Loan
Special Listing Condition Standard
NEARBY SCHOOLS & PROPERTIES
GET MORE INFORMATION